
101 Ewell Court | Summerville | $339,900
SHOW DETAILS
101 Ewell Court
Summerville, SC 29486
$339,900
3
BEDS
2.5
BATHS
1,332
SQ. FT.
101 Ewell CourtSummerville, SC 29486
For SALE
Single Family
ACTIVE
$339,900
EST. 855.61/MO CALCULATE
3
BEDS
2.5
BATHS
1,332
SQ. FT.
Property Description
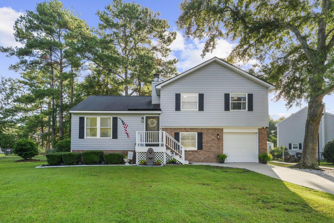
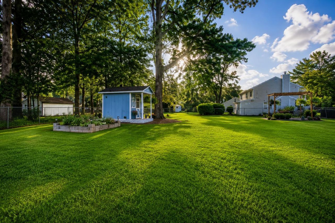
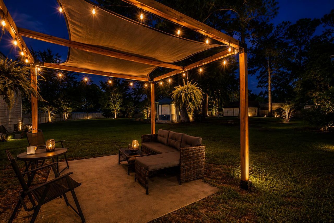
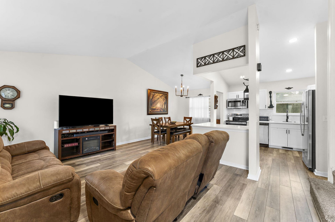
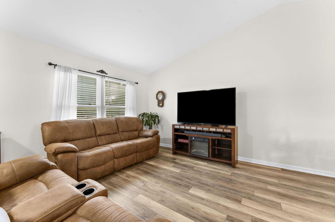
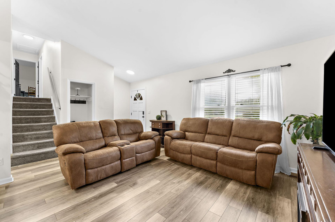
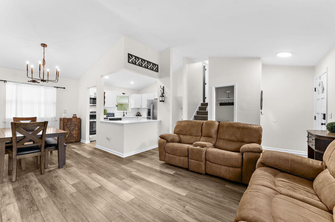
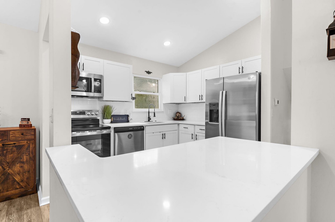
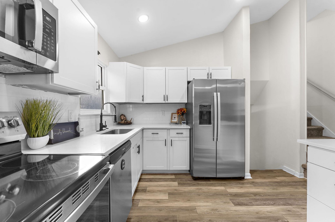
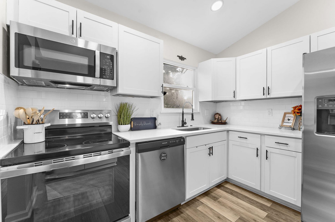
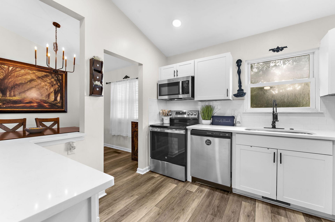
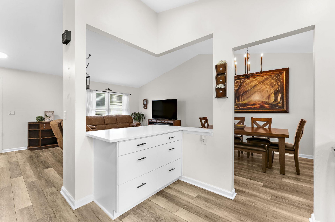
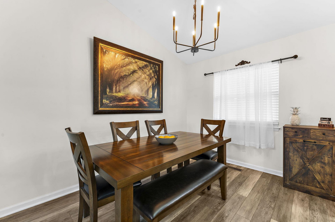
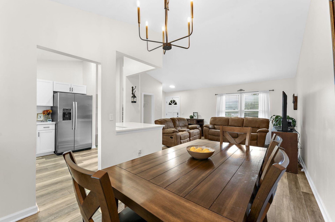
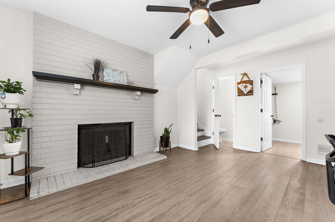
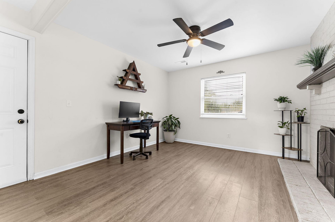
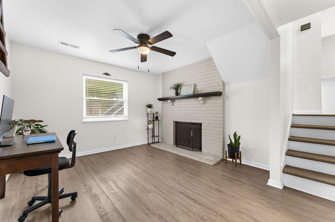
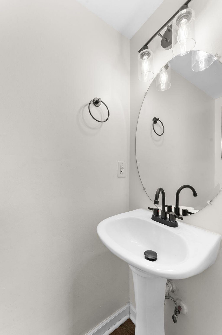
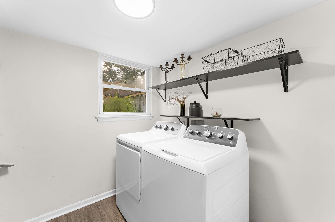
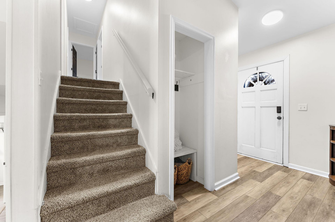
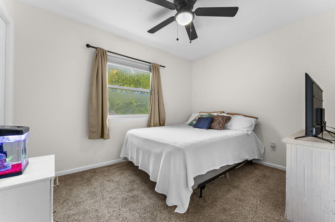
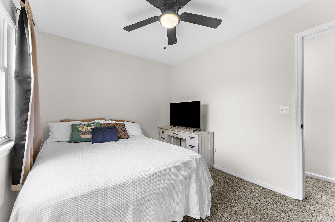
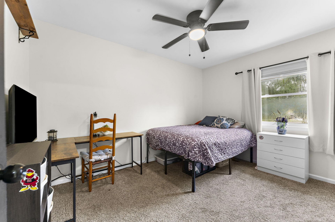
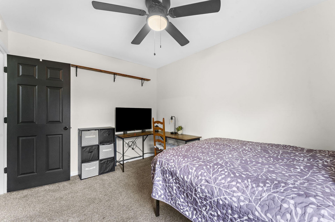
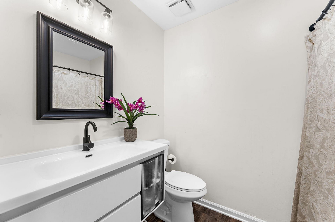
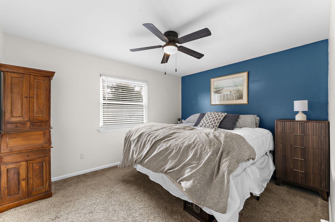
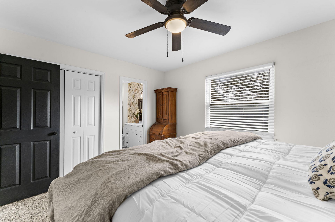
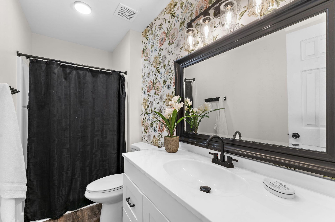
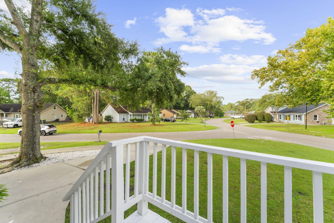
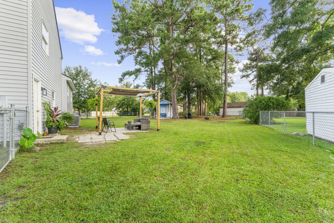
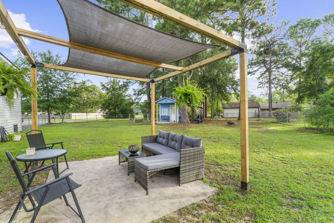
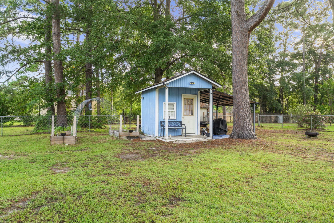
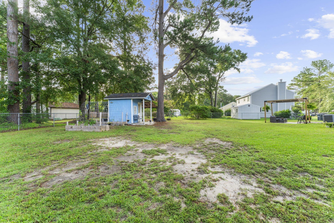
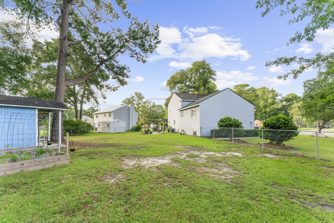
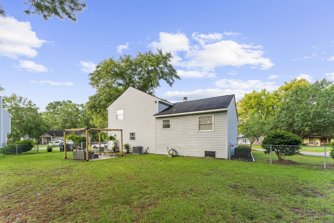
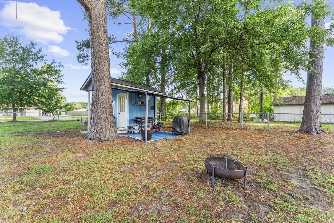
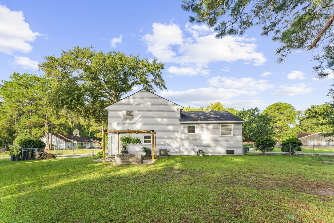
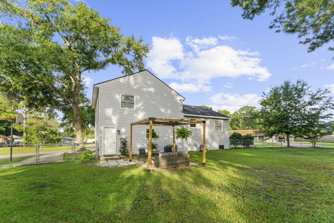
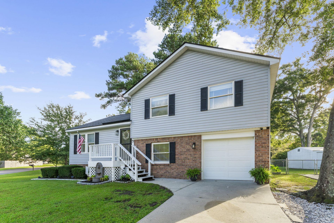
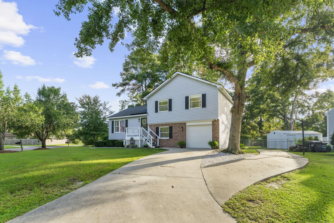
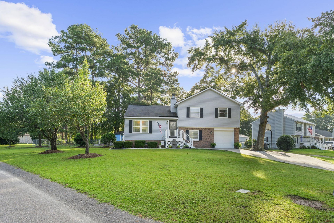
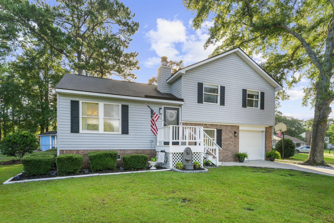
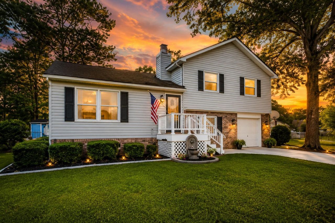
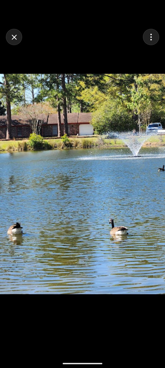
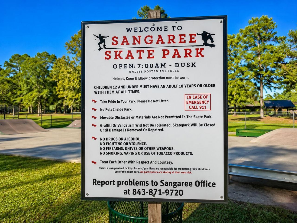
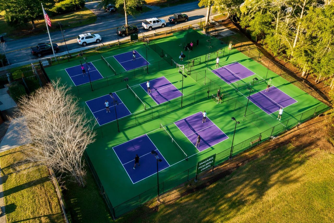
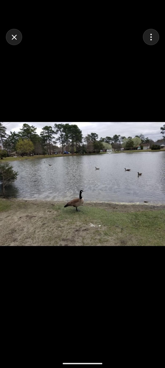
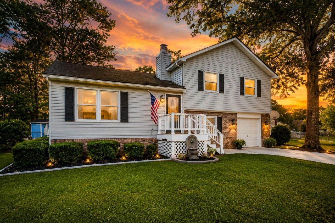
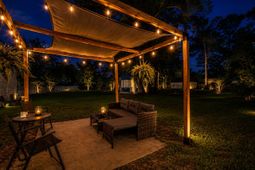
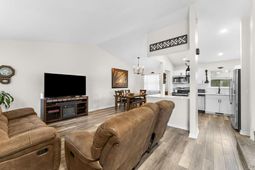
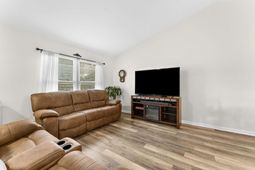
Welcome to 101 Ewell Ct, an updated 3-bedroom, 2.5-bath split-level home situated on a spacious .25-acre corner lot in Sangaree's Springlake Village--with NO HOA! With only one neighboring home beside the property and maintained utility green space along the rear boundary, the setting offers an appealing sense of openness that is hard to miss.Inside, the split-level floor plan creates distinct and flexible living spaces across three levels. The main level features the kitchen, dining area and family room, with neutral finishes and an easy flow for everyday living. The updated kitchen includes newer stainless steel appliances, modern fixtures and recessed lighting with adjustable brightness settings--perfect for everything from meal prep to softer evening lighting. The stove, microwaveand refrigerator all convey.Upstairs, you'll find all three bedrooms and two full baths, including the spacious primary bedroom with its own private en-suite bath. Neutral paint, smooth ceilings, LVP flooring and updated fixtures throughout give the home a clean, fresh and move-in-ready feel.Head downstairs and you'll discover one of the home's most versatile spaces--a large bonus/flex room anchored by a wood-burning fireplace. Whether used as a second living room, home office, playroom, workout space or hobby room, this additional living area gives you plenty of options. The lower level also includes a half bath, separate laundry room and direct access to the attached one-car garage.Several of the home's major improvements have already been taken care of, including an HVAC system replaced in 2024, a water heater approximately two years old and a roof replaced in 2017.Outside, the large backyard is enclosed with chain-link fencing and offers plenty of room for pets, play, gardening or outdoor entertaining. A cute, well-kept storage shed provides additional space for lawn equipment, bikes and backyard gear. The attached one-car garage is complemented by a two-car driveway for additional off-street parking.Sangaree also offers an impressive collection of nearby recreational amenities, including community parks, playgrounds, a pickleball court, skatepark, basketball court, disc golf course, walking trail, picnic areas and more--all without an HOA.Conveniently located near I-26 and just minutes from the shopping, dining and amenities of Nexton and Carnes Crossroads, 101 Ewell Ct combines an established neighborhood setting, a generously sized corner lot, flexible living space and thoughtful updates in a location that keeps everyday conveniences close by.
Property Details
- MLS ID26024694
- Property TypeResidential - Single Family
- Building Area Total1332
- Community FeaturesFitness Center, Park
- CoolingCentral Air
- Door FeaturesStorm Door(s)
- ExteriorBrick Veneer, Vinyl Siding
- FencingChain Link
- Fireplace FeaturesFamily Room, One, Wood Burning
- Fireplaces1
- Fireplace Y/NYes
- FlooringCarpet, Luxury Vinyl
- Garage1 car attached
- GarageY/NYes
- HeatingHeat Pump
- HeatingY/N1
- Home StyleTraditional
- Interior FeaturesCeiling - Smooth, High Ceilings, Bonus, Family, Formal Living
- LaundryElectric Dryer Hookup, Washer Hookup, Laundry Room
- Lot Dimensions0.25 acre(s)
- Lot Features0 - .5 Acre, Corner Lot, Level
- Lot Size0.25 Acres
- Other StructuresNo, Shed(s)
- Parking Features1 Car Garage, Attached
- Patio And PorchFront Porch
- Roof TypeAsphalt
- SewerPublic Sewer
- Stories2.0
- UtilitiesBCW & SA, Berkeley Elect Co-Op
- WaterPublic
- Year Built1980
- acres0.25
Amenities
- Ceiling - Smooth
- High Ceilings
- Bonus
- Family
- Formal Living
Listed By / Shown By

Web address QR Codes
101 Ewell Court
Isabella Adkins
©OneHomeValue
Ask A Question 101 Ewell Court, Summerville, SC 29486



Privacy Policy / DMCA Notice / ADA Accessibility


This site is hosted, designed and copyright
© 1994 - 2026 by
Delta Media Group, Inc. -- Patent Pending --