
1541 Willtown Street | Charleston | $1,489,000

SHOW DETAILS
1541 Willtown Street
Charleston, SC 29492
$1,489,000
4
BEDS
3.5
BATHS
2,996
SQ. FT.
1541 Willtown StreetCharleston, SC 29492
For SALE
Single Family
ACTIVE
$1,489,000
EST. 3,748.16/MO CALCULATE
4
BEDS
3.5
BATHS
2,996
SQ. FT.
Property Description
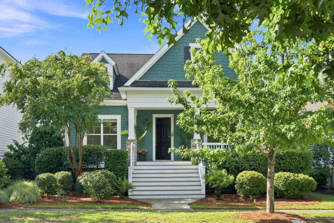
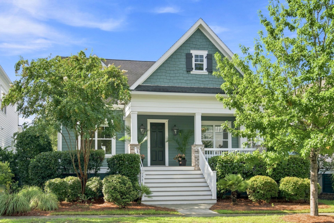
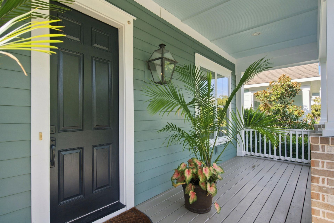
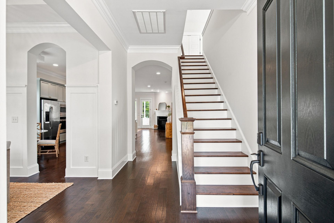
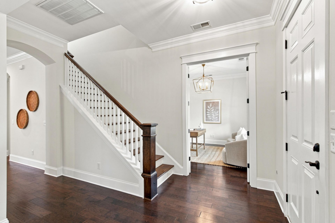
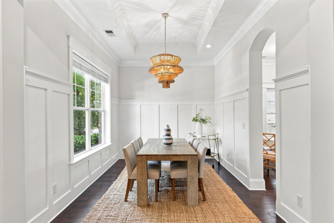
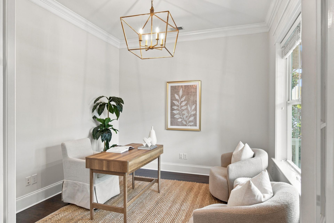
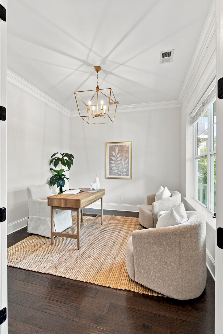
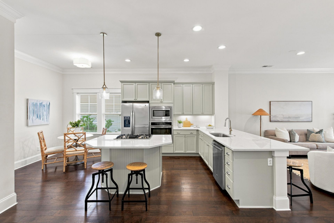
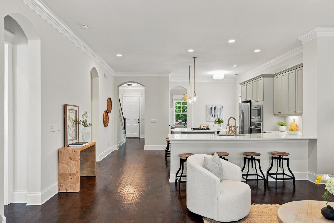
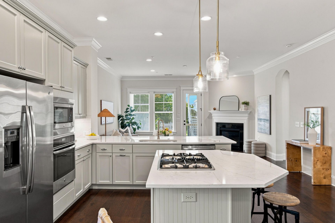
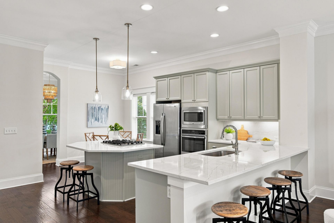
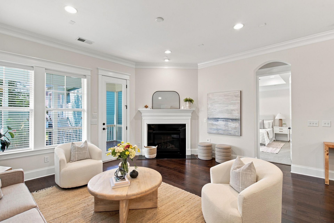
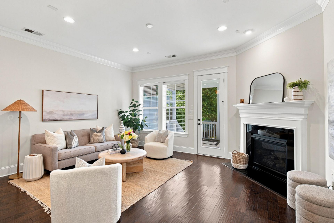
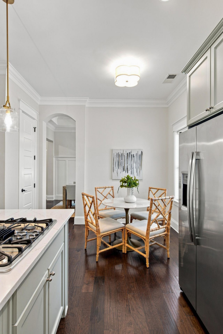
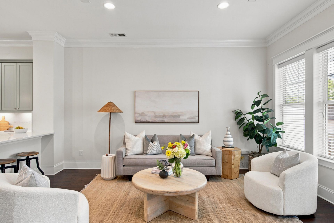
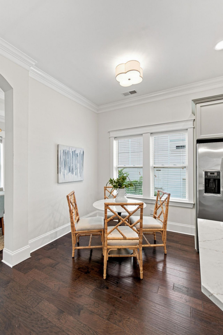
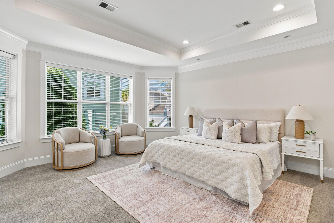
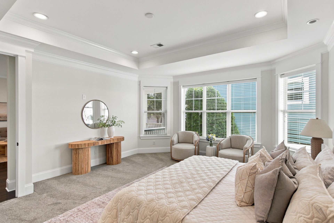
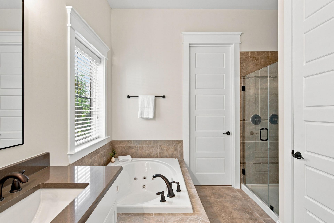
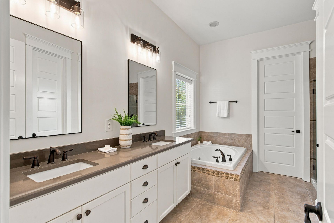
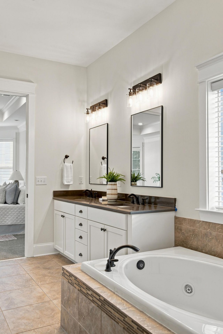
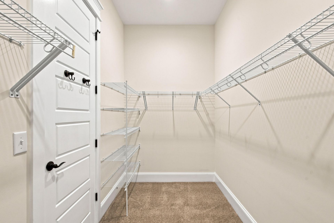
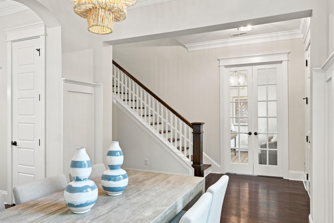
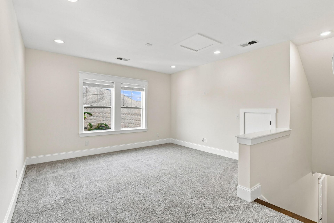
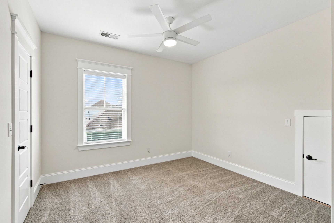
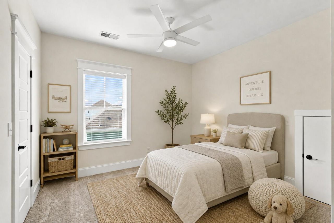
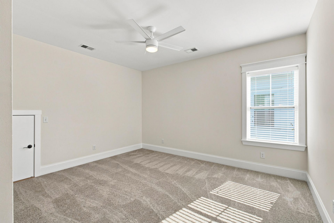
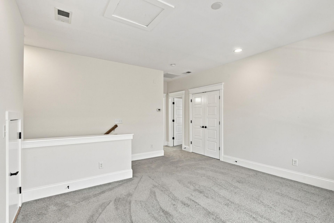
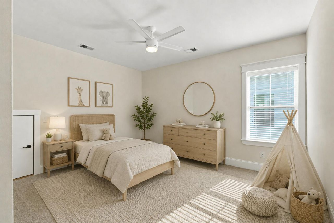
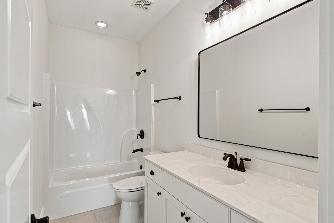
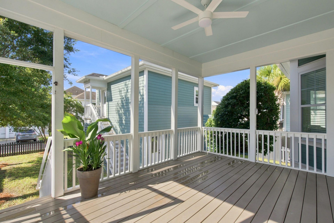
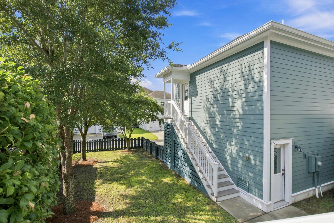
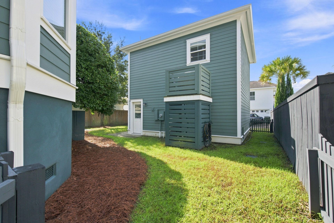
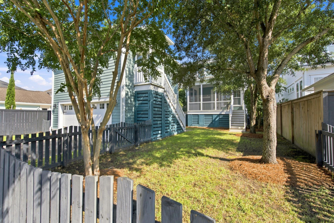
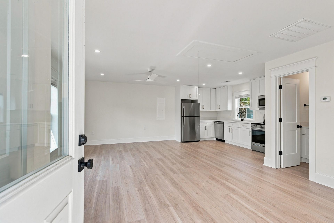
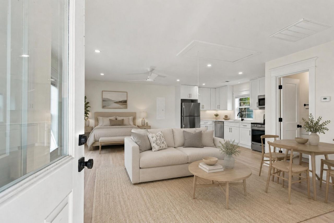
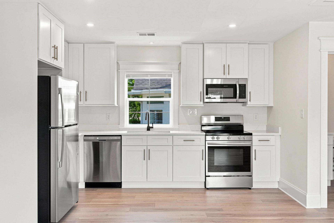
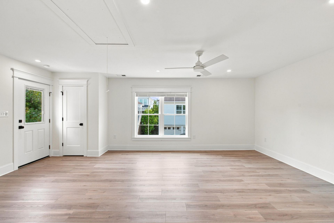
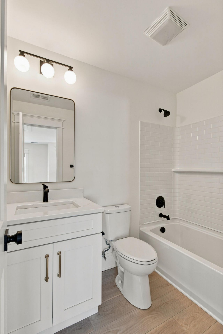
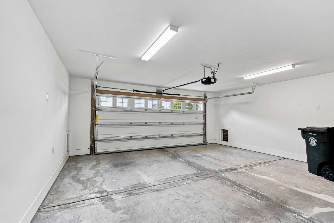
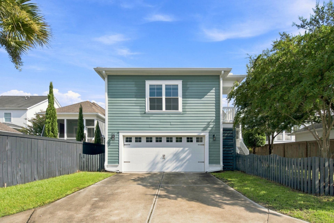
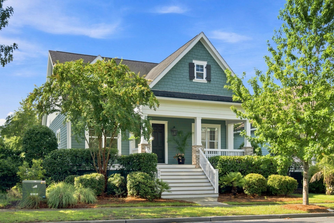
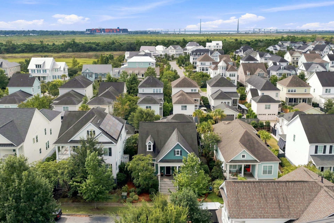
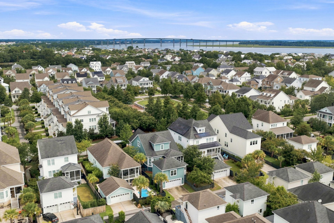
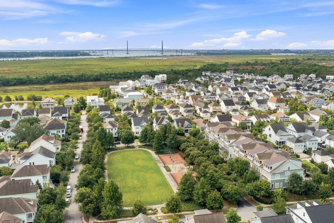
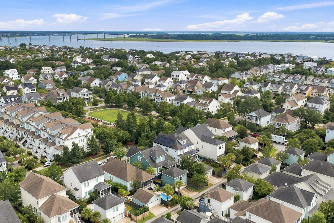
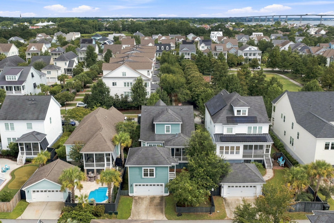
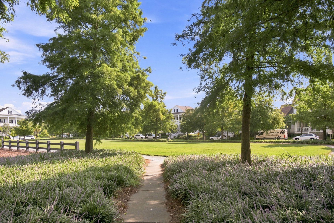
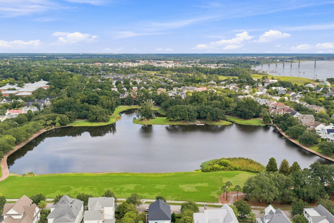
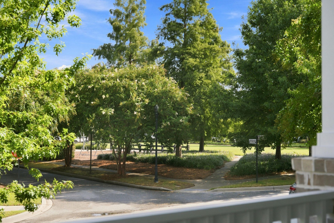
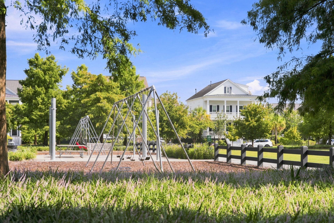
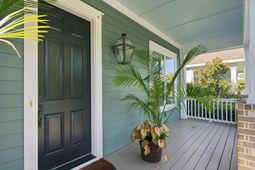
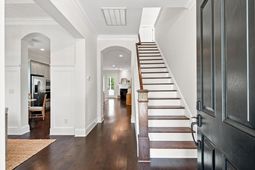
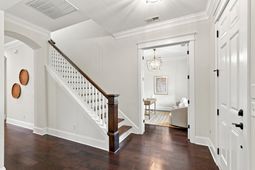
Situated in the heart of Daniel Island's sought-after Smythe Park neighborhood, this inviting residence is defined by its well-designed layout, natural light, and thoughtful updates. Overlooking green spaces and walking paths, the home pairs classic architecture with modern updates. Formal and casual living spaces, a first-floor primary suite, charming outdoor living areas, and a beautifully renovated FROG above the detached two-car garage create a home that feels both refined and welcoming, with a rare combination of comfort and flexibility. Upon entering, the foyer leads to a formal dining room on one side and a private study on the other, creating an elegant introduction to the home. Beyond the foyer, the main living spaces are filled with light and open-arranged for both everyday.....living and entertaining. High ceilings enhance the open layout throughout the first floor, while the well-proportioned rooms create a comfortable scale. The kitchen has been thoughtfully updated with brand new countertops, freshly painted cabinetry, updated hardware, and new kitchen fixtures. The kitchen is complete with a charming breakfast nook and easy access to the living room. The first-floor primary suite is privately situated on the main level and features a spacious bedroom, walk-in closet, tray ceiling and bright bay windows. Its placement provides a comfortable retreat while allowing the remainder of the home to function seamlessly for family and guests. Just beyond the main living spaces, a screened-in porch extends the living area outdoors, overlooking the backyard.Upstairs, two additional bedrooms and a large loft space provide room for family, guests, a home office, etc. The bright second floor complements the main level with an arrangement of spaces that provides both privacy and versatility. Above the detached two-car garage, the FROG was completely renovated in 2023 and is a bright and comfortable extension of the main home. The renovation included a new kitchen, bathroom, and flooring, creating a private space well suited for guests, extended family, a home office, or a separate living area. Its location above the garage provides a natural sense of separation while remaining closely connected to the main residence. Smythe Park serves as a beautiful extension of the home's surroundings. The park's picturesque lake, walking paths, and expansive green spaces provide a scenic backdrop and an inviting place to enjoy the outdoors, whether taking an evening stroll, walking the dog, or simply enjoying the peaceful setting of island living.
Property Details
- MLS ID26024658
- Property TypeResidential - Single Family
- Building Area Total2996
- Community FeaturesBoat Ramp, Club Membership Available, Golf Course, Park, Pool, Tennis Court(s), Trash, Walk/Jog Trails
- CoolingCentral Air
- ExteriorCement Siding
- Exterior FeaturesLawn Irrigation
- Fireplace FeaturesFamily Room
- Fireplace Y/NYes
- Garage2
- GarageY/NYes
- HeatingNatural Gas
- HeatingY/N1
- Home StyleTraditional
- Interior FeaturesEat-in Kitchen
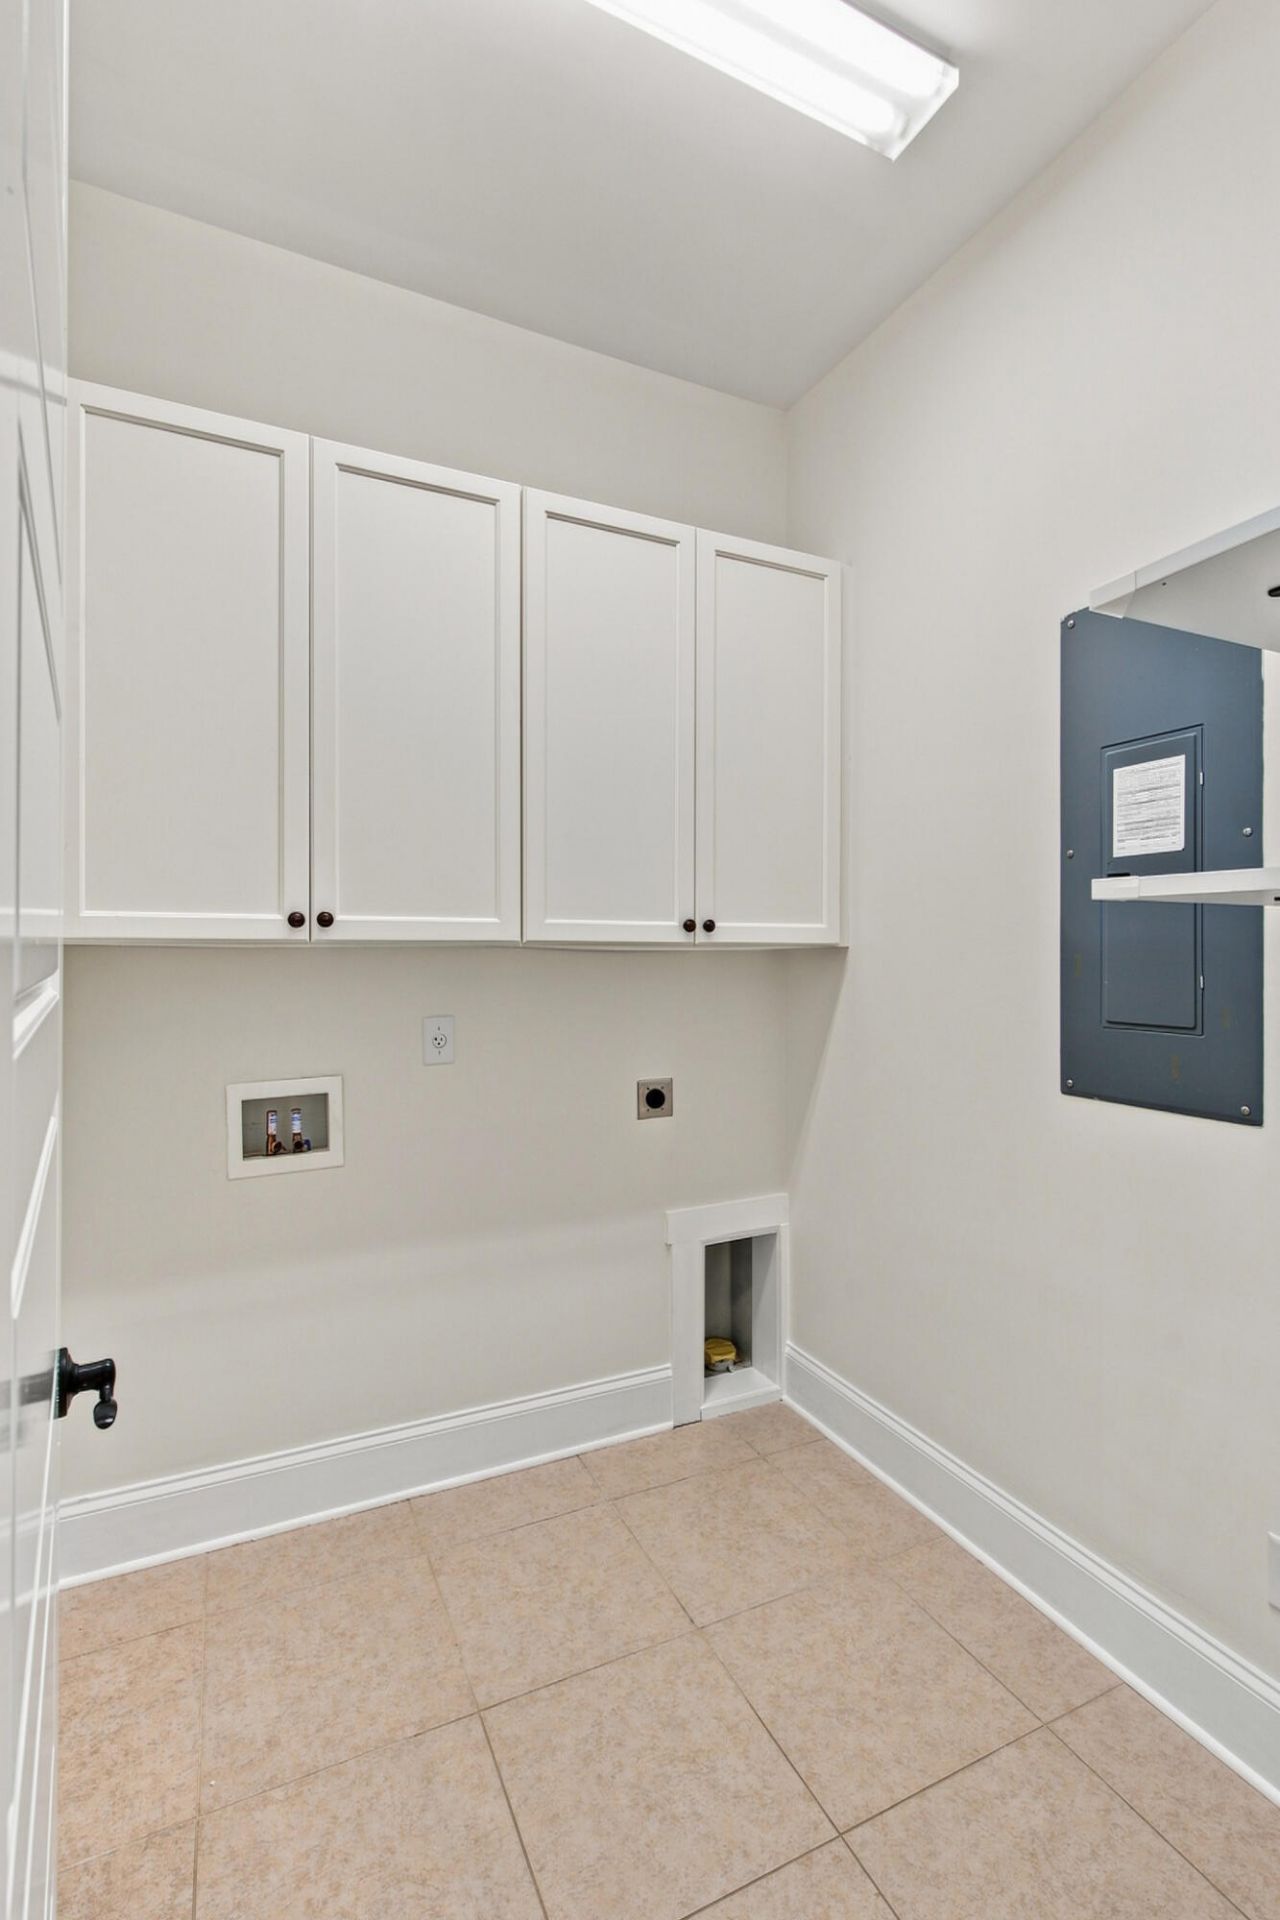
- LaundryElectric Dryer Hookup, Washer Hookup
- Lot Dimensions0.15 acre(s)
- Lot FeaturesLevel
- Lot Size0.15 Acres
- Other StructuresYes
- Parking Features2 Car Garage, Detached, Garage Door Opener
- Roof TypeArchitectural
- SewerPublic Sewer
- Stories2.0
- UtilitiesCharleston Water Service, Dominion Energy
- WaterPublic
- Year Built2014
- acres0.15
Amenities
- Eat-in Kitchen
- Lawn Irrigation
Listed By / Shown By
Listed By
Agency Name: Smith Spencer Real Estate
Charleston Trident MLS
Shown By
Agent Name: Isabella Adkins
Agent Phone: (423) 302-7740
Agency Title: Carolina One Real Estate
Charleston Trident MLS


Web address QR Codes
1541 Willtown Street
Isabella Adkins
©OneHomeValue
Ask A Question 1541 Willtown Street, Charleston, SC 29492



Privacy Policy / DMCA Notice / ADA Accessibility


This site is hosted, designed and copyright
© 1994 - 2026 by
Delta Media Group, Inc. -- Patent Pending --