
435 Brightside Trail | Summerville | $614,920
SHOW DETAILS
435 Brightside Trail
Summerville, SC 29486
$614,920
3
BEDS
2.5
BATHS
2,185
SQ. FT.
435 Brightside TrailSummerville, SC 29486
For SALE
Single Family
ACTIVE
$614,920
EST. 1,547.90/MO CALCULATE
3
BEDS
2.5
BATHS
2,185
SQ. FT.
Property Description
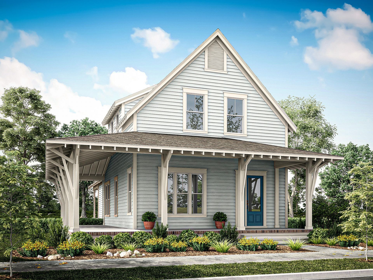
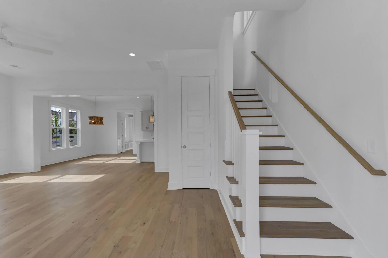
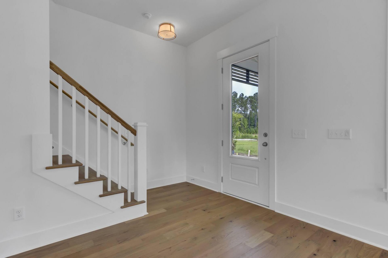
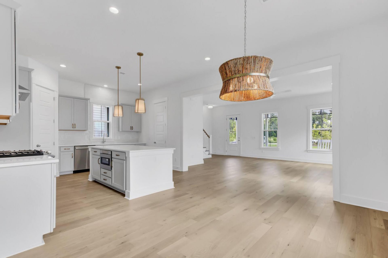
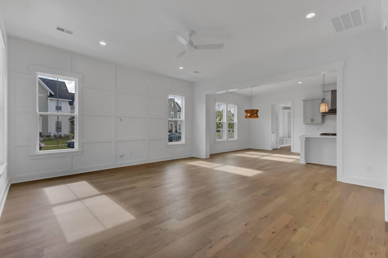
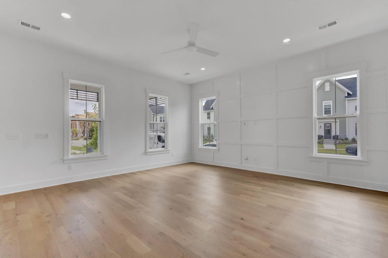
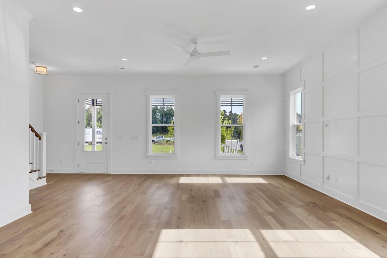
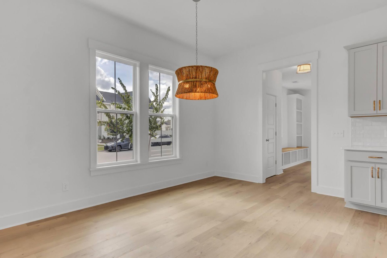
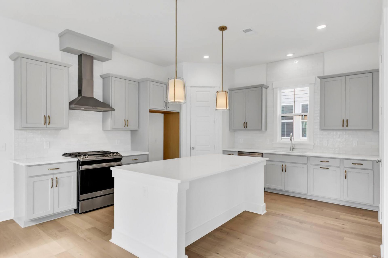
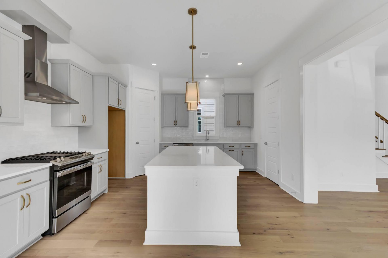
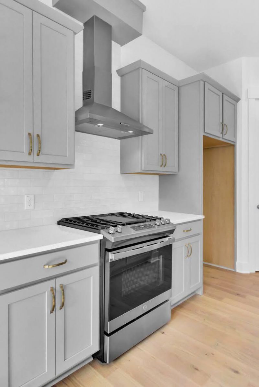
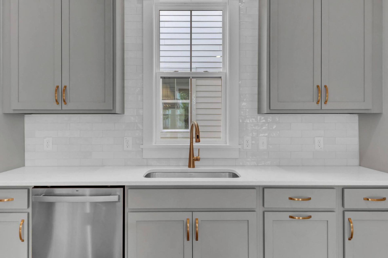
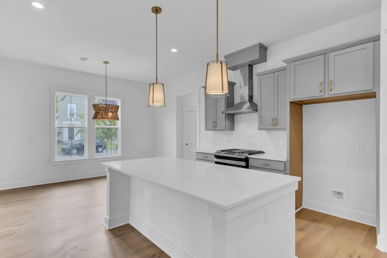
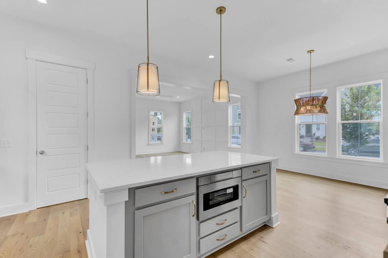
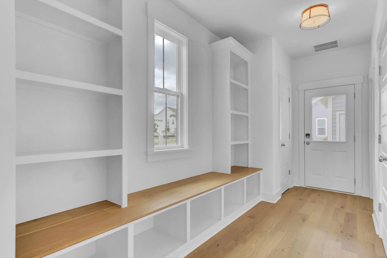
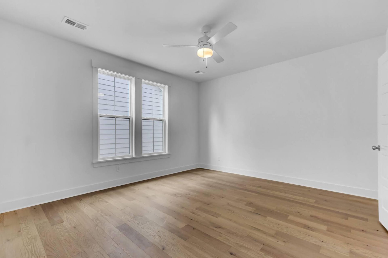
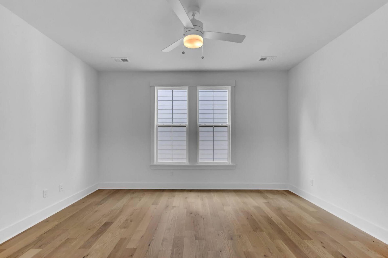
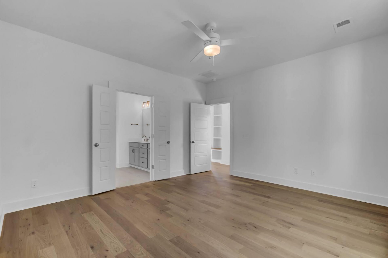
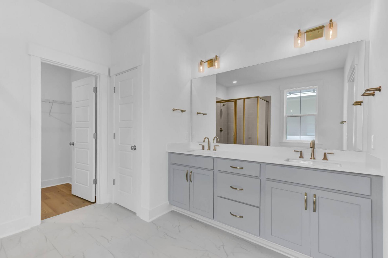
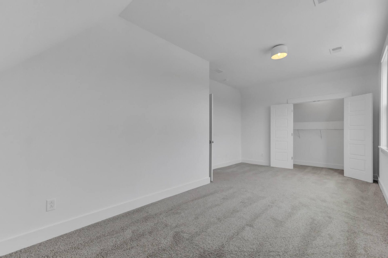
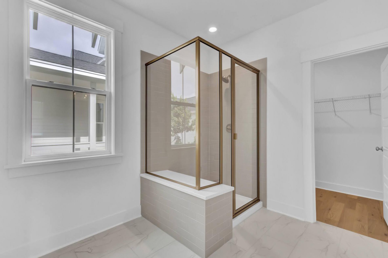
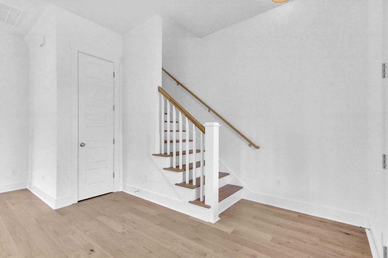
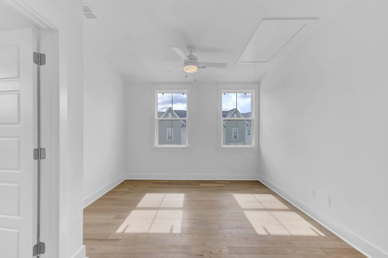
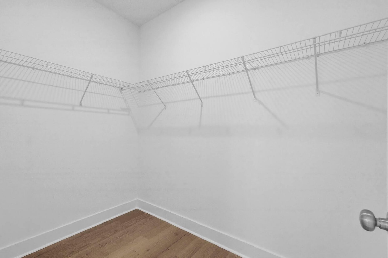
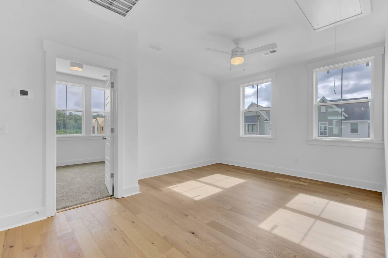
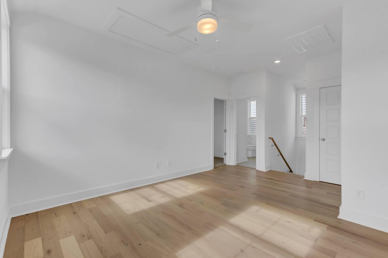
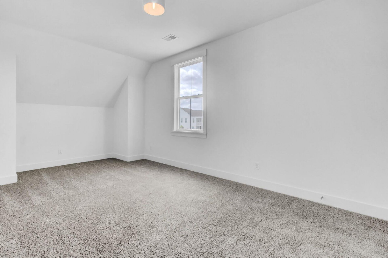
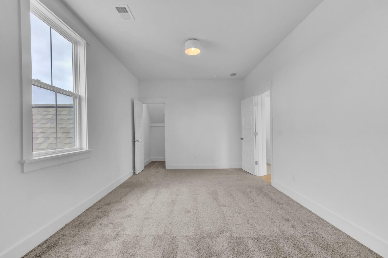
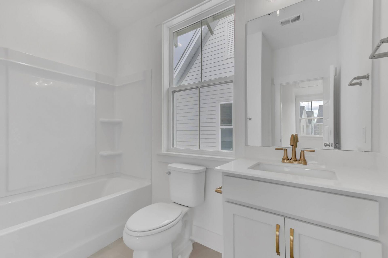
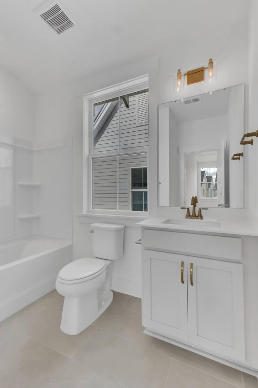
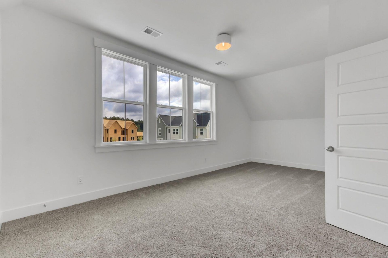
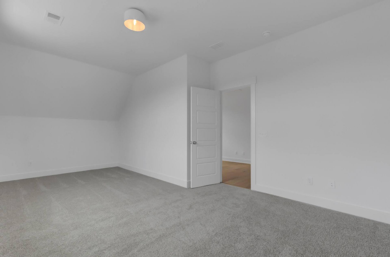
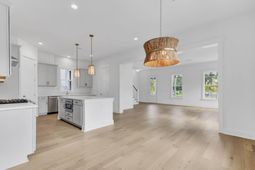
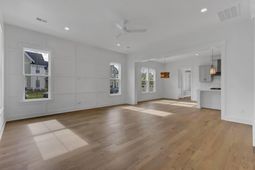
PROPOSED CONSTRUCTION by Saussy Burbank in Nexton Midtown! Build the stunning Bayberry QW on a prime corner homesite backing to serene pond views. Incredible curb appeal with a spacious wrap-around front porch featuring exposed rafter beams. Fully customizable! List price includes base house, corner lot premium, curated designer upgrades, and an applied $10K design incentive. PLUS, get $10,000 in closing costs with preferred lender & closing attorney! Purchase this month for an estimated March/April 2027 completion. Inside, enjoy 8' doors, upgraded LVP, a custom shiplap accent wall, and a built-in mudroom bench. Chef's gourmet kitchen boasts a workspace island, quartz counters, 42'' cabinets, gas cooktop, double wall ovens, range hood, and microwave drawer.Architecture & Exterior: Prime corner homesite backing to serene pond views, expansive Lowcountry wrap-around front porch with exposed rafter beam accents, brick front steps, and a detached 20'x20' 2-car garage. Gourmet Chef's Kitchen: Level 3 gourmet 42 upper cabinetry with crown molding, soft-close doors and drawers, trash pull-out, Level 2 quartz perimeter and island countertops, apron-front farmhouse sink, herringbone tile backsplash to the ceiling behind the stainless range hood, 30 gas cooktop, 30 double electric wall ovens, and built-in microwave drawer. Owner's Suite & Spa Bath: First-floor primary suite with upgraded LVP flooring, walk-in closet, quartz-topped vanity, Level 2 ceramic tile flooring, and a tiled walk-in shower with built-in bench and frameless glass door. Interior Trim & Millwork: Upgraded 1x6 baseboards throughout both floors, full window casings with headers and aprons, custom shiplap accent wall, built-in mudroom bench, and an open stair rail with oak stained treads and painted risers. Flooring & Layout: Upgraded Level 1 LVP across the first-floor living areas, owner's suite, and second-floor loft/hallway; ceramic tile in all full bathrooms. Electrical & Audio/Video: Added LED recessed can lighting, ceiling fan pre-wires with switches, fixture pre-wires, lighting package upgrades, and dual 60 A/V chase pipes for wire-free wall mounts. Personalization: Buyer retains full flexibility to make personalized design studio selections depending on the stage of construction at contract signing.
Property Details
- MLS ID26024674
- Property TypeResidential - Single Family
- Building Area Total2185
- Community FeaturesClubhouse, Dog Park, Fitness Center, Park, Pool, Tennis Court(s), Walk/Jog Trails
- CoolingCentral Air
- ExteriorCement Siding
- FlooringCarpet, Ceramic Tile, Luxury Vinyl
- Garage2
- GarageY/NYes
- HeatingForced Air, Natural Gas
- HeatingY/N1
- Home StyleTraditional
- Interior FeaturesCeiling - Smooth, High Ceilings, Kitchen Island, Walk-In Closet(s), Eat-in Kitchen, Family, Loft, Pantry
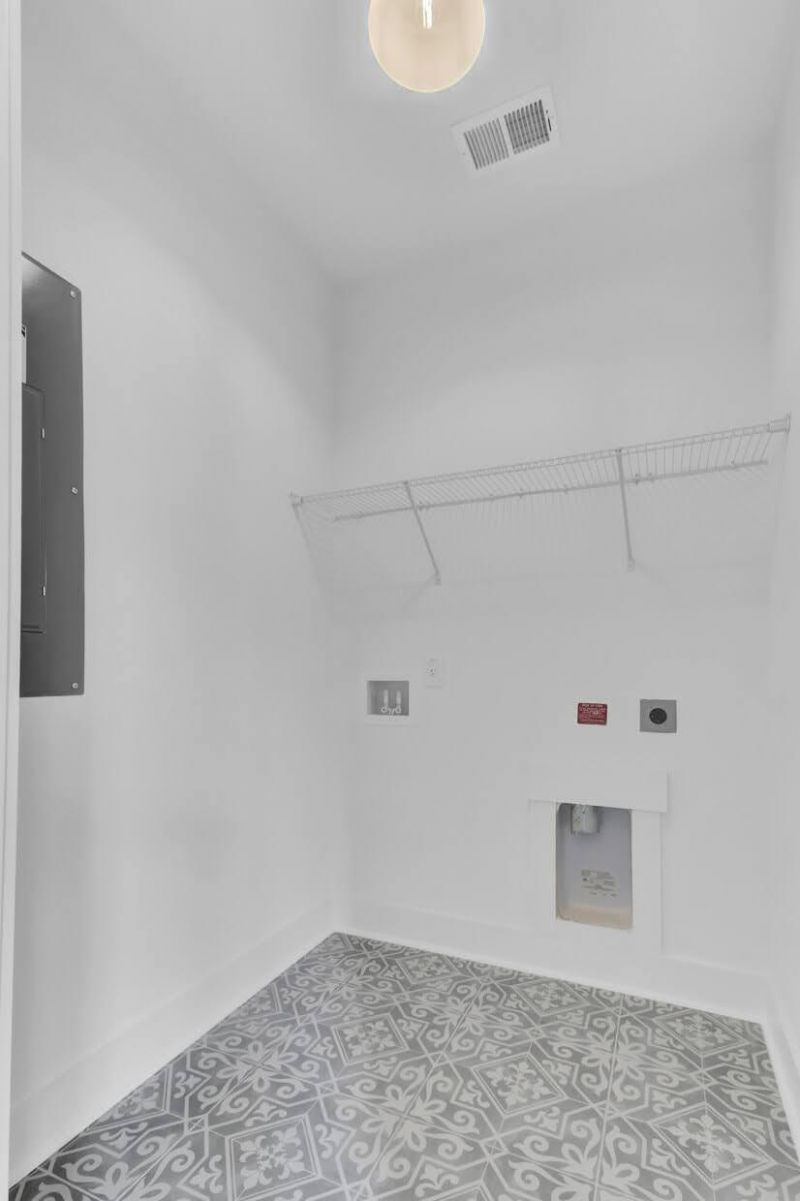
- LaundryElectric Dryer Hookup, Washer Hookup, Laundry Room
- Lot Dimensions0.17 acre(s)
- Lot Features0 - .5 Acre, Corner Lot
- Lot Size0.17 Acres
- Other StructuresNo
- Parking Features2 Car Garage, Detached, Garage Door Opener
- Patio And PorchWrap Around
- Roof TypeArchitectural
- SewerPublic Sewer
- Stories2.0
- UtilitiesBCW & SA, Berkeley Elect Co-Op, Dominion Energy
- WaterPublic
- Waterfront FeaturesPond, Pond Site
- Year Built2027
- acres0.17
Amenities
- Ceiling - Smooth
- High Ceilings
- Kitchen Island
- Walk-In Closet(s)
- Eat-in Kitchen
- Family
- Loft
- Pantry
Listed By / Shown By
Listed By
Agency Name: Carolina Cottage Homes, LLC
Charleston Trident MLS
Shown By
Agent Name: Isabella Adkins
Agent Phone: (423) 302-7740
Agency Title: Carolina One Real Estate
Charleston Trident MLS


Web address QR Codes
435 Brightside Trail
Isabella Adkins
©OneHomeValue
Ask A Question 435 Brightside Trail, Summerville, SC 29486



Privacy Policy / DMCA Notice / ADA Accessibility


This site is hosted, designed and copyright
© 1994 - 2026 by
Delta Media Group, Inc. -- Patent Pending --