
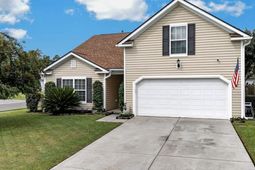
600 Parkwood Drive | Goose Creek | $374,900
SHOW DETAILS
600 Parkwood Drive
Goose Creek, SC 29445
$374,900
4
BEDS
2
BATHS
1,919
SQ. FT.
600 Parkwood DriveGoose Creek, SC 29445
For SALE
Single Family
ACTIVE
$374,900
EST. 943.71/MO CALCULATE
4
BEDS
2
BATHS
1,919
SQ. FT.
Property Description
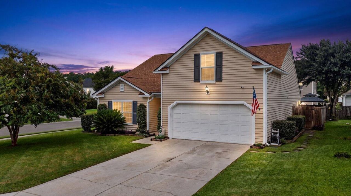
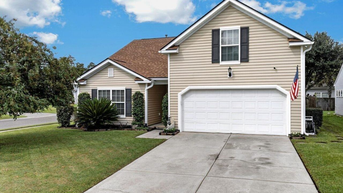
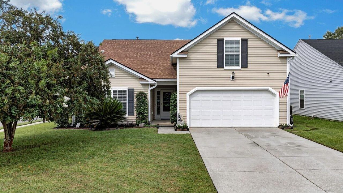
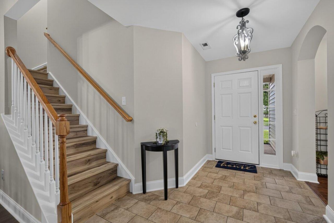
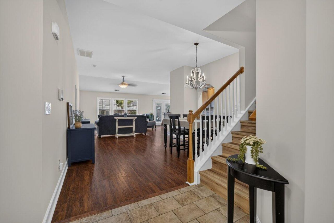
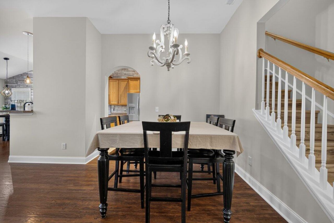
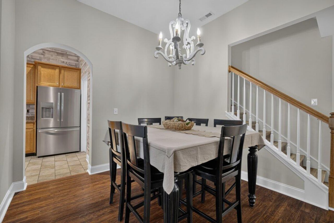
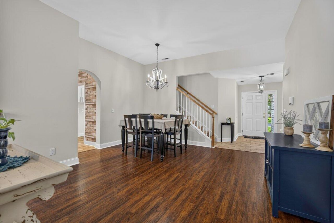
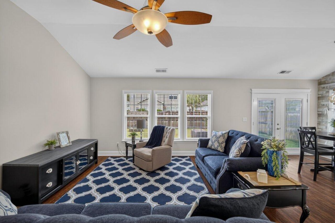
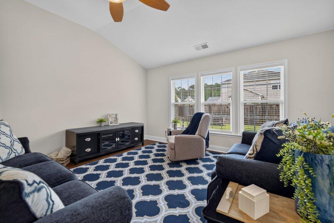
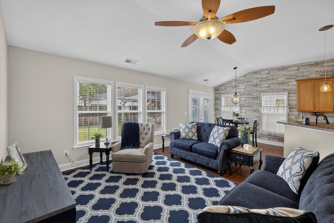
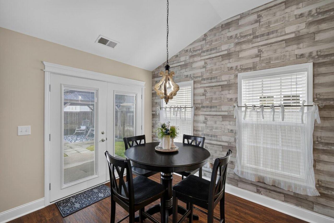
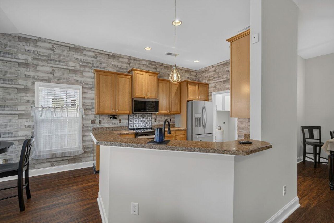
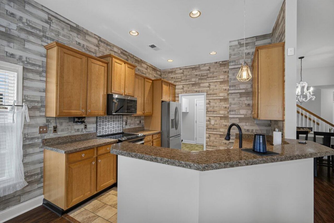
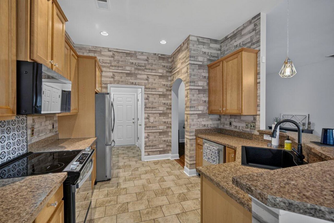
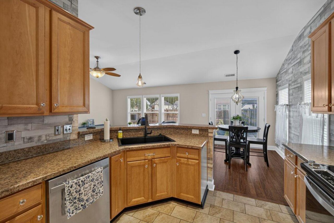
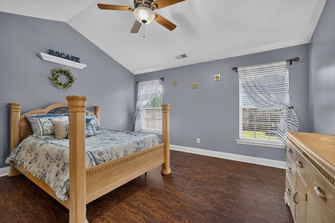
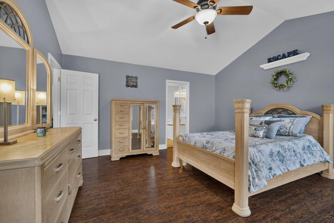
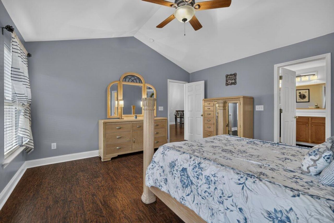
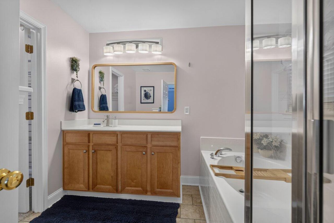
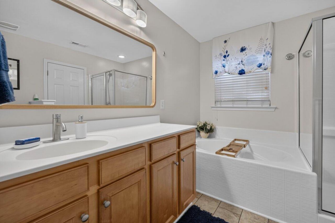
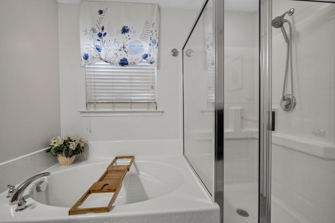
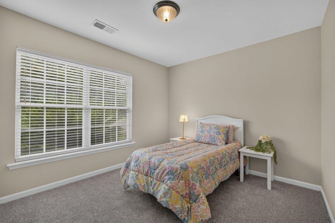
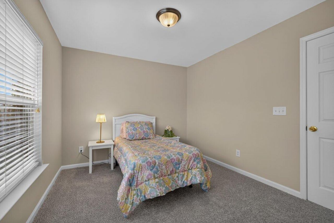
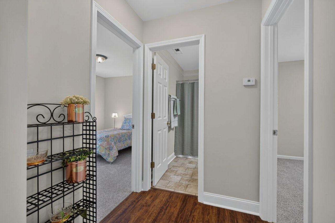
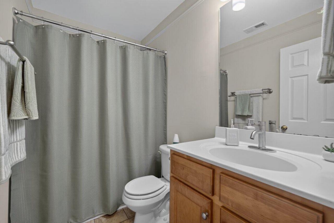
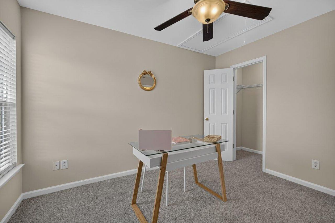
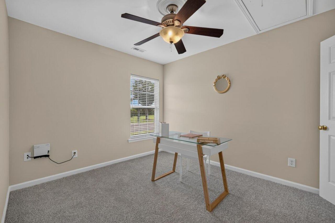
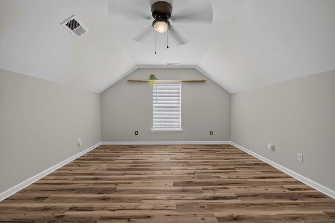
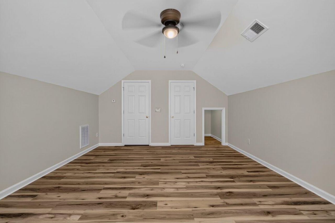
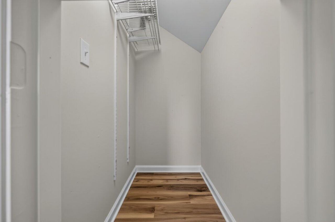
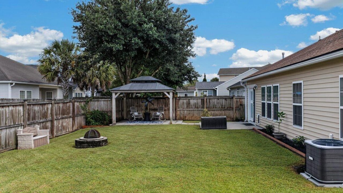
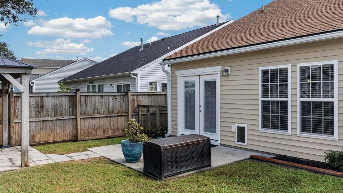
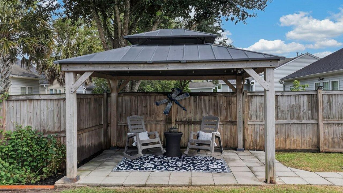
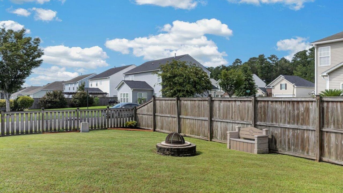
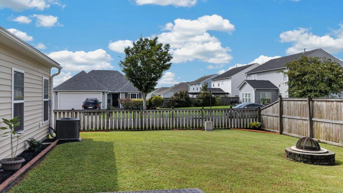
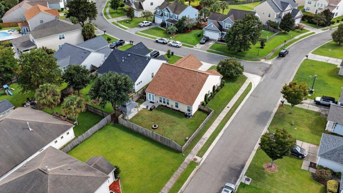
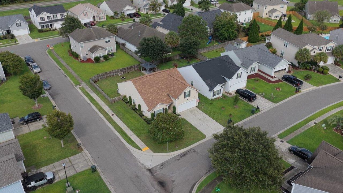
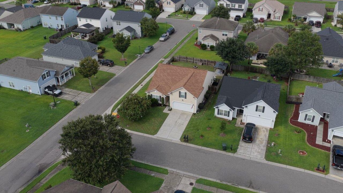
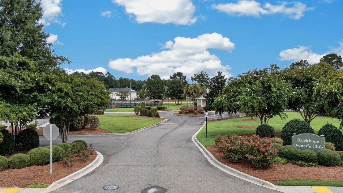
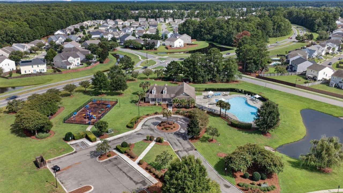
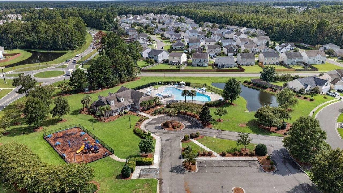
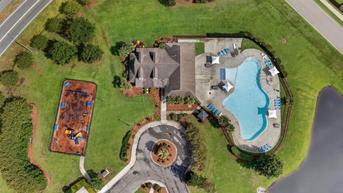
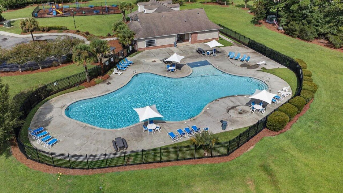
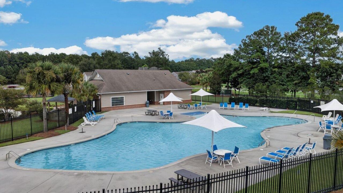
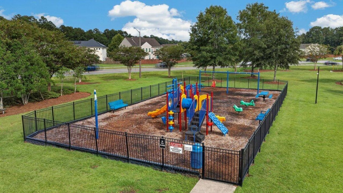
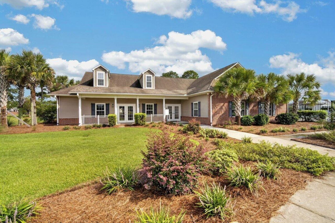
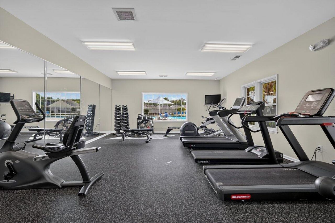
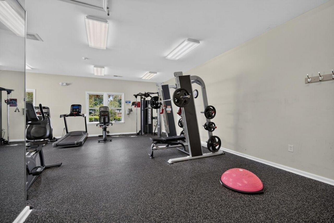
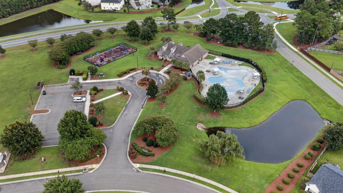
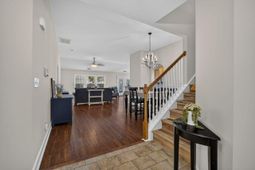
Rare Corner Lot + Beautiful Upgrades + Backyard Made for Entertaining! Welcome to 600 Parkwood Drive in beautiful Brickhope Plantation! This incredibly well-maintained and thoughtfully upgraded home sits on a large, fully fenced corner lot and offers the perfect combination of comfort, flexibility, and Lowcountry Living. From the moment you arrive, the perfectly manicured landscaping makes a wonderful first impression, reflecting pride of ownership. Step inside the welcoming Foyer and you'll immediately notice the new luxury vinyl plank flooring, vaulted ceilings, bright open floorplan, and abundant natural light. Just off the Foyer are two spacious guest bedrooms, both recently outfitted with new carpet, along with a full bathroom. The home opens beautifully into a spacious Great Roomwith a separate Dining Area that flows seamlessly into the Living Room, creating an inviting layout for both everyday living and entertaining. Natural light fills these spaces, making the home feel open and welcoming. Continue into the Breakfast Area for casual dining and then into the Kitchen, truly at the heart of the home, both outfitted with custom textured wallpaper, adding a unique touch of character and style. The Kitchen has also been nicely updated, with the refrigerator, stove/oven, and microwave all replaced within the last year. The Primary Suite is a true retreat, offering vaulted ceilings, a ceiling fan, and plenty of space for a comfortable sitting area, a perfect place to relax and unwind at the end of the day. The en suite Primary Bath features a soaking tub and separate shower, creating a peaceful and inviting space to start or end your day.Follow the new LVP stairs up to the massive fourth bedroom, a wonderfully versatile space that could easily serve as a traditional bedroom, Bonus Room, second living area, home office, media room, or whatever best fits your needs. A large walk-in closet and additional storage area provide even more flexibility.Step outside and discover what may be one of the most special lots in the community, fully fenced, offering an incredible setting for outdoor gatherings and everyday relaxation. Grill out on the patio, enjoy conversation beneath the pergola, or gather around the fire pit with friends as you unwind at the end of the day. There are so many ways to enjoy this exceptional backyard! Beyond the home's beautiful updates and outdoor spaces, you'll appreciate the peace of mind that comes with a 50-Year Architectural Roof replaced in 2022 and a transferable Home Warranty.The location within Brickhope Plantation is just as appealing. Just around the corner from the home is the fantastic Community Amenity Center, featuring a beautiful resort-style pool, brand-new playground, fitness center, and Clubhouse available for special events.Beautifully maintained, thoughtfully upgraded, wonderfully flexible, and positioned on a rare, private corner lot, 600 Parkwood Drive is a home that truly offers something special. Come see for yourself why this one deserves to be at the top of your list!
Property Details
- MLS ID26024742
- Property TypeResidential - Single Family
- Building Area Total1919
- Community FeaturesClubhouse, Fitness Center, Park, Pool, Walk/Jog Trails
- CoolingCentral Air
- Door FeaturesStorm Door(s)
- ExteriorVinyl Siding
- Exterior FeaturesRain Gutters
- FencingWood, Fence - Wooden Enclosed
- FlooringCarpet, Ceramic Tile, Laminate, Luxury Vinyl
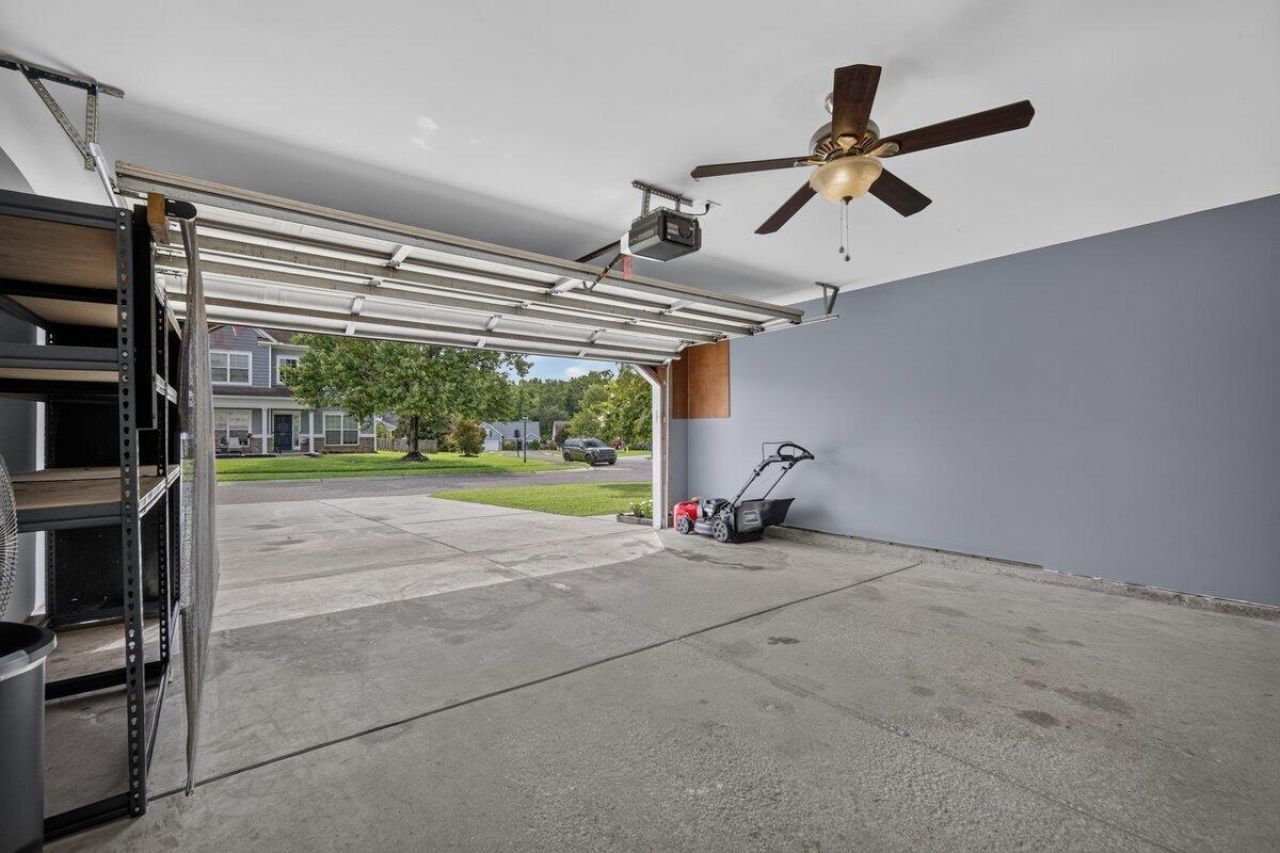
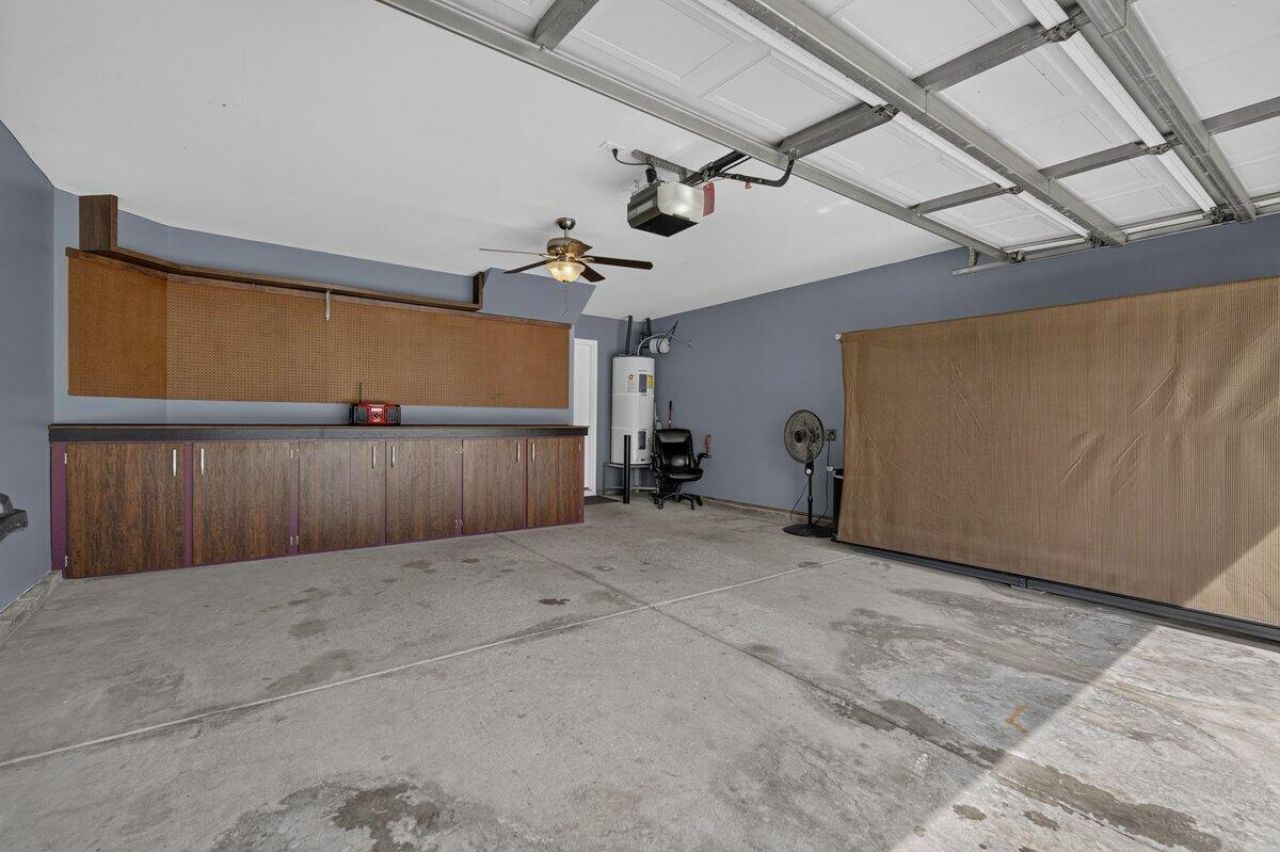
- Garage2 car attached
- GarageY/NYes
- HeatingNatural Gas
- HeatingY/N1
- Home StyleTraditional
- Interior FeaturesCeiling - Cathedral/Vaulted, Ceiling - Smooth, High Ceilings, Walk-In Closet(s), Ceiling Fan(s), Bonus, Eat-in Kitchen, Family, Entrance Foyer, Great, Living/Dining Combo, Pantry, Separate Dining, Utility
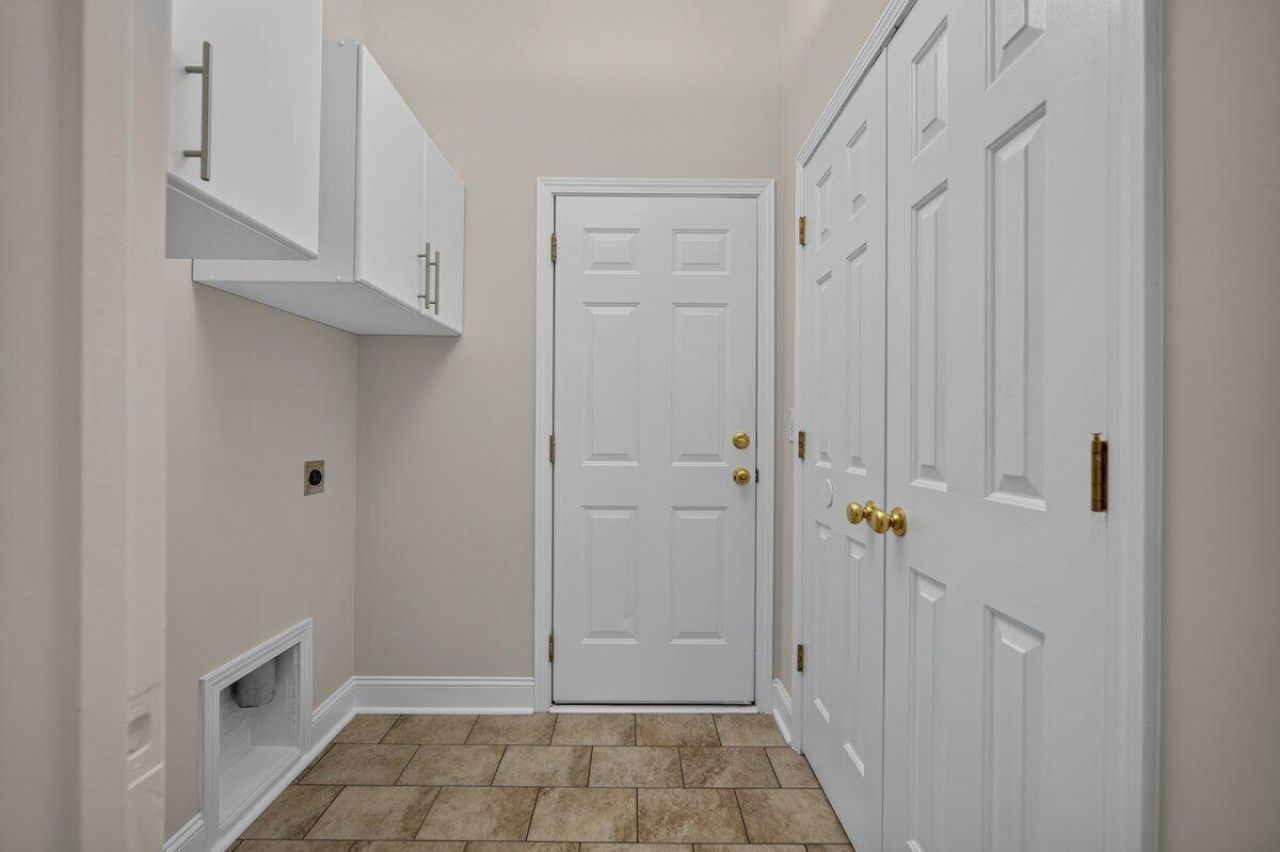
- LaundryElectric Dryer Hookup, Washer Hookup, Laundry Room
- Lot Dimensions0.14 acre(s)
- Lot FeaturesCorner Lot, Level
- Lot Size0.14 Acres
- Other StructuresNo, Gazebo
- Parking Features2 Car Garage, Attached, Off Street
- Patio And PorchPatio
- Roof TypeArchitectural
- SewerPrivate Sewer, Public Sewer
- Stories2.0
- UtilitiesBCW & SA, City of Goose Creek, Dominion Energy
- Window FeaturesWindow Treatments
- Year Built2007
- acres0.14
Amenities
- Ceiling - Cathedral/Vaulted
- Ceiling - Smooth
- High Ceilings
- Walk-In Closet(s)
- Ceiling Fan(s)
- Bonus
- Eat-in Kitchen
- Family
- Entrance Foyer
- Great
- Living/Dining Combo
- Pantry
- Separate Dining
- Utility
- Rain Gutters
Listed By / Shown By
Listed By
Agency Name: AgentOwned Realty Preferred Group
Agency Contact: 843-884-7300
Charleston Trident MLS
Shown By
Agent Name: Isabella Adkins
Agent Phone: (423) 302-7740
Agency Title: Carolina One Real Estate
Charleston Trident MLS


Web address QR Codes
600 Parkwood Drive
Isabella Adkins
©OneHomeValue
Ask A Question 600 Parkwood Drive, Goose Creek, SC 29445



Privacy Policy / DMCA Notice / ADA Accessibility


This site is hosted, designed and copyright
© 1994 - 2026 by
Delta Media Group, Inc. -- Patent Pending --